Emergency Evacuation Plan Design: A Complete Guide to Safer Buildings
An emergency evacuation plan is essential for protecting employees, visitors, contractors, and other building occupants during unexpected incidents. Whether a fire, gas leak, chemical release, or structural emergency occurs, a clearly designed evacuation plan helps people identify safe escape routes and respond effectively.
Emergency Evacuation Plan Design involves developing accurate building evacuation layouts, identifying emergency exits, selecting suitable evacuation routes, and presenting essential emergency information in a clear, understandable format.
For businesses in the United Arab Emirates (UAE), effective evacuation planning should also consider applicable Civil Defence regulations and fire and life safety requirements.
This guide explores emergency evacuation plan design, its essential components, the design process, common mistakes, and important safety considerations for commercial and industrial facilities.
What Is Emergency Evacuation Plan Design?
Emergency evacuation plan design is the process of developing a structured evacuation layout and supporting emergency procedures for a building or workplace.
A well-designed evacuation plan identifies how occupants should respond and where they should move during an emergency.
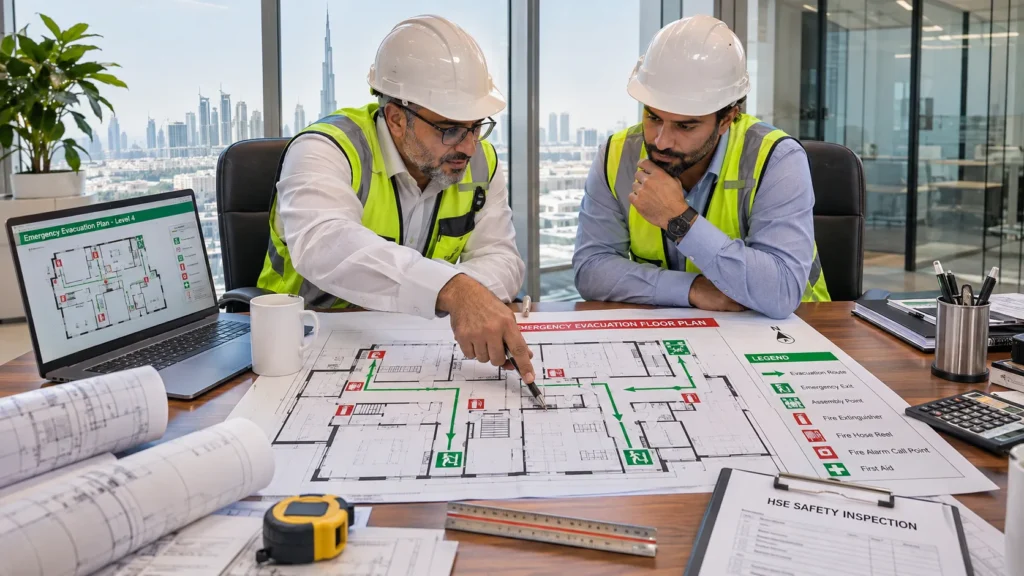
It typically includes information about emergency exits, escape routes, assembly points, staircases, relevant firefighting equipment, and the responsibilities of designated emergency personnel.
An evacuation floor plan is one important visual component of a broader emergency action plan. It does not replace emergency procedures, staff training, or other required safety arrangements.
According to the Occupational Safety and Health Administration (OSHA), workplace emergency action plans should address evacuation routes, emergency reporting, employee accountability, and designated responsibilities.
For a broader overview of emergency planning, read our Emergency Evacuation Plan and Installation Guide.
Why Is Emergency Evacuation Plan Design Important?
A professionally developed evacuation plan supports workplace emergency preparedness and improves occupants’ understanding of emergency procedures.
1. Helps Occupants Identify Escape Routes
During emergencies, people may have limited time to identify a safe exit.
A clearly designed evacuation map helps occupants recognize available escape routes, emergency staircases, and designated exits before an incident occurs.
2. Reduces Confusion During Emergencies
Unfamiliar buildings, complex corridors, and unclear emergency instructions can create confusion.
An easy-to-understand evacuation diagram provides visual information that supports safe movement and improves emergency awareness.
3. Supports Workplace Safety Management
Evacuation planning forms part of an organization’s emergency preparedness arrangements.
It should be coordinated with hazard identification, emergency response procedures, safety inspections, and employee training.
Organizations can strengthen these arrangements by conducting a comprehensive workplace risk assessment.
4. Supports Applicable Fire Safety Compliance
Commercial and industrial facilities in the UAE must consider relevant fire and life safety requirements.
The Dubai Civil Defence Emergency Action Plans guidance is an important reference for emergency preparedness and evacuation-related responsibilities.
Building-specific obligations must be verified with the relevant authority.
5. Improves Emergency Training
Evacuation diagrams help safety officers explain escape routes, assembly points, and emergency arrangements during employee inductions and evacuation drills.
When employees understand the building’s evacuation strategy, they are better prepared to respond appropriately.
Essential Components of an Emergency Evacuation Floor Plan
A comprehensive Emergency Evacuation Floor Plan Design should communicate essential information without unnecessary complexity.
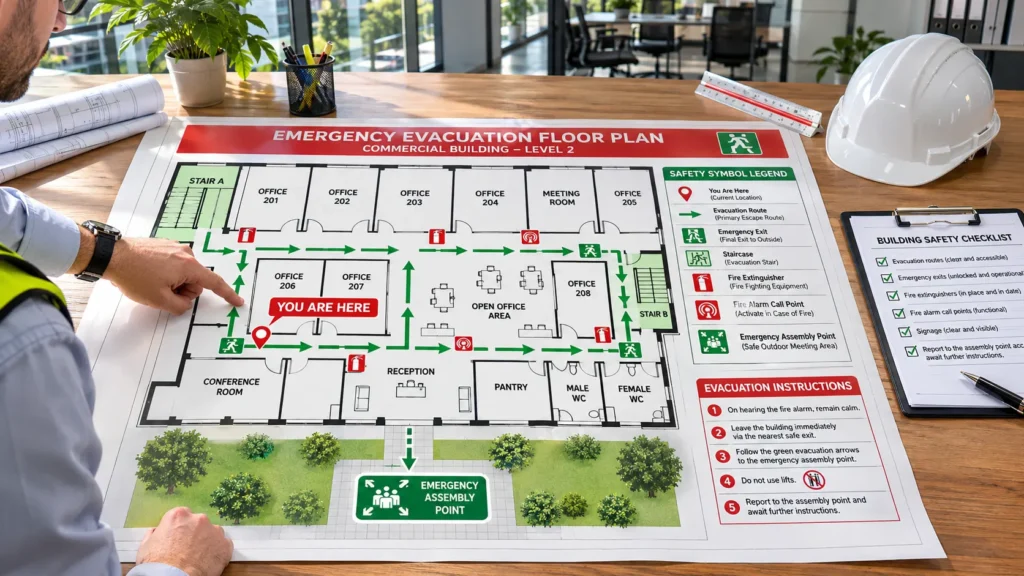
Building Floor Layout
An evacuation diagram should accurately represent the relevant floor of the building.
The layout may identify:
Rooms and departments
Corridors and access routes
Staircases and designated exits
Main entrances and relevant access points
Significant safety-related features
The layout must reflect actual building conditions and the approved evacuation arrangements.
You Are Here Indicator
The “You Are Here” indicator identifies the viewer’s current position within the building.
It is particularly helpful in large offices, hotels, shopping centres, industrial facilities, and other complex environments.
Each mounted diagram should show the correct viewer location.
Primary and Alternative Escape Routes
Emergency evacuation routes should be identified based on the building’s approved fire safety design, potential hazards, and available exits.
A diagram may use directional arrows to indicate appropriate evacuation routes.
Where suitable and required, alternative routes should also be identified so occupants understand available options if a primary escape route becomes unsafe.
The OSHA evacuation floor plan example illustrates how exit routes can be represented within a building layout.
Emergency Exit Locations
Emergency exits should be clearly identified using appropriate safety symbols.
The drawing must accurately represent designated exits and relevant emergency staircases.
Not every external door, window, or building entrance is necessarily an approved emergency exit.
Fire Safety Equipment Locations
Depending on the facility’s requirements, the evacuation diagram may identify:
Fire extinguishers
Manual fire alarm call points
Fire hose reels
First aid equipment
Automated external defibrillators
Other relevant emergency equipment
Symbols should be consistent, recognizable, and supported by a suitable legend.
Emergency Assembly Points
An emergency assembly point is a designated location where occupants gather after evacuation.
The location should be selected based on relevant hazards, occupant numbers, access for emergency responders, and the building’s emergency procedures.
If an assembly point is shown on the diagram, it must accurately reflect the designated location.
Step-by-Step Emergency Evacuation Plan Design Process
Developing an accurate evacuation plan requires more than drawing arrows on a building floor plan.
The following process provides a practical framework.
Step 1: Review Building Drawings
Begin by obtaining the most recent building floor plans and relevant approved fire safety documentation.
Review room layouts, circulation areas, exits, staircases, and any significant physical restrictions.
Outdated drawings should not be used without checking them against actual conditions.
Step 2: Conduct a Site Assessment
Inspect the facility to verify building layouts and identify potential emergency hazards.
Review emergency exits, escape routes, fire safety equipment, signage, and the intended assembly point arrangements.
A site assessment helps identify differences between architectural drawings and actual building conditions.
Step 3: Identify Evacuation Routes
Select appropriate escape routes consistent with the approved building evacuation strategy.
Routes should account for occupant numbers, available exits, building hazards, and areas that may become unsafe during an incident.
Evacuation planning should consider that some incidents require protective actions other than immediate evacuation, such as sheltering in place.
Step 4: Develop the Evacuation Diagram
Prepare a clear floor plan showing required evacuation information.
Use appropriate symbols and directional indicators to distinguish emergency routes, exits, and safety equipment.
Avoid overcrowding the drawing with unnecessary architectural details.
Step 5: Add Emergency Information
Include relevant information such as emergency instructions, diagram orientation, a legend, and required contact details where appropriate.
The amount of text should remain manageable so occupants can quickly understand the diagram.
Step 6: Validate the Design
Review the proposed diagram with the responsible facility management and competent fire safety personnel.
Check that routes, symbols, exits, staircases, equipment locations, and assembly points are accurate.
Where applicable, obtain necessary reviews or approvals from the relevant authorities.
Step 7: Prepare the Final Approved Layout
Once verified, finalize the diagram for appropriate printing, mounting, or other approved display arrangements.
Ensure the drawing remains readable at the intended viewing distance.
Step 8: Install and Review the Plan
Install the diagram in suitable locations according to the approved strategy and applicable requirements.
Reassess the plan whenever changes affect evacuation routes, building layouts, hazards, or occupancy.
For more information about this process, explore our Emergency Evacuation Plan and Installation pillar guide.
2D vs 3D Emergency Evacuation Plan Design
Emergency evacuation information may be presented in different visual formats.
2D Emergency Evacuation Plans
A 2D evacuation plan uses a conventional flat building layout.
This approach is commonly used to illustrate floor arrangements, exits, corridors, emergency equipment, and evacuation directions.
Benefits include clear route visualization, relatively straightforward updates, and compatibility with conventional building drawings.
3D Emergency Evacuation Plans
A 3D evacuation plan uses a perspective-based visual representation of the building.
This may help some occupants understand the relationship between different building areas.
However, additional visual detail must not reduce readability or obscure essential safety information.
Which Format Is Better?
The best choice depends on building complexity, user needs, local requirements, and any prescribed format.
Accuracy, readability, and regulatory acceptance should take priority over visual appearance.
Where a particular format is prescribed by the relevant authority, the required format must be followed.
Emergency Evacuation Plan Design Requirements in UAE
For UAE businesses, emergency evacuation planning must be aligned with applicable fire and life safety regulations.
The UAE Fire and Life Safety Code of Practice provides guidance relevant to emergency action plans, means of escape, drills, responsibilities, and assembly arrangements.
Requirements may differ according to the building’s occupancy classification, use, location, and relevant approving authority.
Important considerations include:
Approved means of escape
Suitable emergency exit arrangements
Appropriate emergency signage
Building-specific evacuation procedures
Fire wardens and designated responsibilities
Emergency assembly arrangements
Assistance for people requiring additional support
Employee training and evacuation drills
The UAE Government’s Building Safety guidance provides additional information about building regulation and relevant authorities.
Important: International guidance, including OSHA resources, can provide useful design principles but does not replace UAE legal requirements or applicable Civil Defence approvals.
Emergency Evacuation Plan Design for Different Buildings
The complexity and content of evacuation plans depend on building use and occupancy.
Commercial Office Buildings
Office evacuation plans should consider floor occupancy, corridors, staircase access, visitors, and evacuation arrangements for multi-storey buildings.
Industrial and Manufacturing Facilities
Industrial evacuation plans may require additional consideration of hazardous substances, machinery, restricted areas, and process-related emergency risks.
Routes should be coordinated with facility-specific hazard assessments and operational emergency procedures.
Warehouses and Logistics Facilities
Warehouse evacuation plans should consider storage arrangements, loading areas, material-handling equipment, and changes that could affect access to escape routes.
Hotels and Hospitality Facilities
Hotels may require evacuation information suitable for guests who are unfamiliar with the building.
Plans should support clear communication and applicable guest safety arrangements.
Educational and Healthcare Facilities
Schools, hospitals, and other facilities with occupants requiring additional assistance need suitable emergency planning arrangements.
Evacuation diagrams must support the facility’s approved emergency strategy, including assisted or phased evacuation where applicable.
Common Emergency Evacuation Plan Design Mistakes
Poorly designed evacuation diagrams can contribute to confusion during emergencies.
Common mistakes include:
Using an outdated building floor plan
Showing incorrect or unavailable emergency exits
Omitting the viewer’s current location
Including unclear directional arrows
Using inconsistent or unfamiliar safety symbols
Failing to identify important emergency equipment
Showing incorrect assembly point locations
Making the diagram difficult to read
Not considering occupants who require assistance
Failing to update drawings after building modifications
Regular workplace safety reviews and HSE audits can help organizations identify weaknesses in emergency preparedness arrangements.
How Often Should Emergency Evacuation Plans Be Reviewed?
Emergency evacuation diagrams should be reviewed regularly and whenever changes could affect their accuracy.
Examples include building renovations, layout changes, altered emergency exits, occupancy changes, and changes to relevant safety equipment.
Plans should also be reviewed when evacuation drills or emergency incidents reveal deficiencies.
The appropriate review frequency depends on applicable requirements, facility risk, and the organization’s emergency management arrangements.
Emergency Evacuation Plan Design Checklist
Before approving an emergency evacuation diagram, check the following:
The floor plan matches the current building layout.
The “You Are Here” marker is accurate.
Designated emergency exits are correctly identified.
Escape route arrows are clear and consistent.
Relevant emergency staircases are shown.
Required emergency equipment is identified.
Assembly point information is accurate.
Symbols and legends are easy to understand.
The drawing is readable at its intended display size.
Building-specific risks have been considered.
Responsible personnel have reviewed the diagram.
Applicable authority requirements have been checked.
A process exists for updating the plan.
This checklist supports general planning and should not replace professional design review or regulatory verification.
How M2Y Safety Consultancy Supports Workplace Emergency Preparedness
M2Y Safety Consultancy provides workplace health, safety, and environmental consultancy, training, and risk assessment resources for organizations seeking to improve their safety management practices.
Emergency evacuation planning should form part of a wider approach that includes risk assessment, fire safety awareness, staff training, and regular emergency preparedness reviews.
Businesses can explore M2Y’s existing resources on:
For support with workplace emergency preparedness or questions about evacuation plan design requirements, contact M2Y Safety Consultancy to discuss your organization’s needs and confirm the scope of available assistance.
Frequently Asked Questions
Emergency evacuation plan design is the process of preparing building evacuation diagrams and related safety information showing designated escape routes, exits, assembly points, and relevant emergency equipment.
A typical evacuation plan includes a building layout, "You Are Here" marker, designated escape routes, emergency exits, staircases, relevant safety equipment, and assembly point information where appropriate.
Emergency evacuation plans should be prepared and reviewed by personnel with suitable knowledge of building layouts, emergency arrangements, and applicable fire and life safety requirements. Certain projects may require approved specialists.
A 2D plan presents a flat building layout, while a 3D plan uses perspective-based visuals. Both must be accurate and readable, and the format must comply with applicable requirements.
Evacuation planning obligations depend on applicable UAE fire and life safety regulations, building use, occupancy classification, and relevant authority requirements.
Evacuation plans should be reviewed when building layouts, exit arrangements, safety equipment, or occupancy conditions change and according to applicable regulatory requirements.
Evacuation diagrams should be displayed in suitable locations identified through the building's emergency arrangements and applicable requirements, where occupants can easily view and understand them.
Each floor should have an accurate diagram reflecting its specific layout and emergency arrangements. A generic drawing should not be reused where floor layouts, escape routes, or equipment positions differ.
Conclusion
Effective Emergency Evacuation Plan Design is a fundamental part of building safety and workplace emergency preparedness.
Accurate floor layouts, clearly marked exits, understandable escape routes, and appropriate emergency instructions help occupants recognize the actions they may need to take during an emergency.
For organizations in the UAE, evacuation planning should be aligned with applicable fire and life safety requirements, supported by competent review, and kept up to date as buildings and workplace conditions change.
To learn more about the complete planning and installation process, read our Emergency Evacuation Plan and Installation Guide.
For workplace safety consultancy and training enquiries, contact M2Y Safety Consultancy.